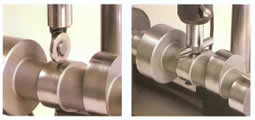
 With
an EZCAM, you can inspect one single lobe, two lobes (intake and exhaust)
or an entire camshaft. In addition to data for all cam lobes, you get ALL
of the lobe tip angles too. Captured data is saved to a file for later
study. Instrument resolution is .10 degrees and .000005 inches.
Cam lobe data is taken by rotating the camshaft manually or with a
motorized spindle. Measurements can be taken using a round or flat
measuring probe. Data is then mathematically converted to the correct
engine follower type and size.
A complete mathematical analysis is then performed which includes one
degree output for lift, velocity, acceleration, jerk and radius of
curvature. Data smoothing can also be performed on screen. Output options
include data analysis to the screen or a printer. Original data can be
analyzed, smoothed and corrected for shaft eccentricity and base circle
runout, and then saved to disk for easy recall.
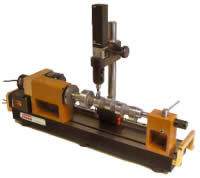
Model M26 |
EZCAM instrument for small engine
camshafts (shown here with a 10" long camshaft).
EZCAM system with super precision live
center headstock, dead center tail stock and tungsten carbide tipped
centers. Headstocks are made by Andrews Products and have maximum
runout not exceeding .000060 (60 millionths inches) or .0015 mm.
|
|
|
|
EZCAM with precision roller V-block bearing
supports with motor controller.
All EZCAM systems use precision monorail
linear guideways for accurately positioning the Heidenhain probe at
the desired cam lobe. Monorails provide great accuracy and rigidity
while allowing positioning of the probe with a light hand motion. |
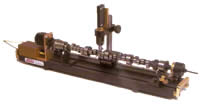
Model M46 |
|
|
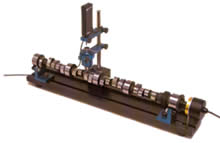
Model M25 |
Shown to the left is the entry level EZCAM
system with V-block bearing supports and manual camshaft rotation. All
EZCAM systems are available with various types of followers, including
easily replaceable tungsten carbide bars, and tungsten carbide
rollers. |
|
Additional information about EZCAM: mailto:ezcam@andrewsproducts.com
|